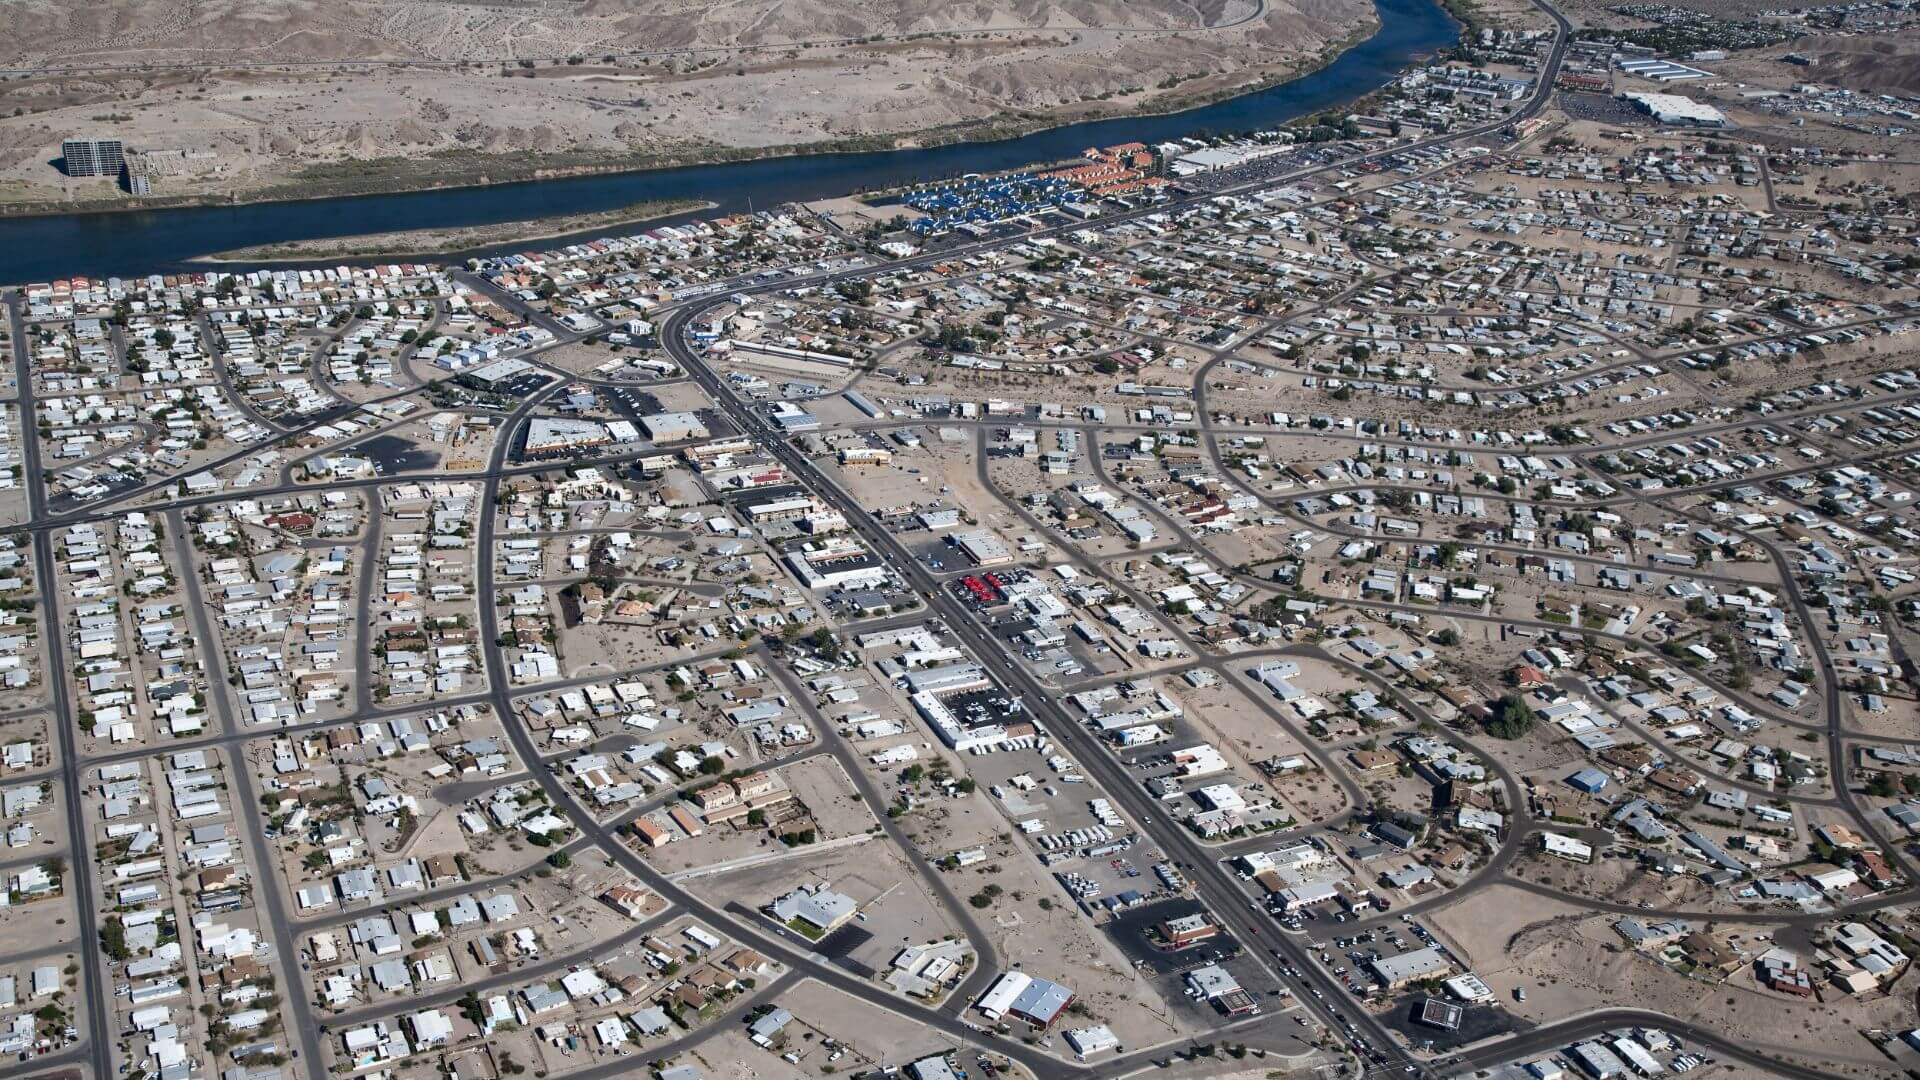
3795 Nancy Street

Bullhead City, AZ 86442
Beds
5
Baths
4
Square Ft.
3,055
$650,000
Nestled on a prime half acre in coveted Clearwater Hills-this isn't a casita situation, its a two-home retreat. The front 1847 square foot beauty: three beds, 2.5 baths, attached garage. Back 1208 square foot house escape: two beds, one bath, private garage-, full kitchen guestRead MoreRead Less
Courtesy of Tri-State Realty.
Listing Snapshot
Days Online
178
Last Updated
Property Type
SingleFamilyResidence
Beds
5
Full Baths
3
Partial Baths
1
Square Ft.
3,055
Lot Size
0.53 Acres
Year Built
2005
MLS Number
035306
Property Location Map
Additional Details
Property Access
Road Surface: Paved
Appliances & Equipment
Dryer, Dishwasher, ElectricOven, ElectricRange, Disposal, Microwave, Refrigerator, WaterSoftener, WaterHeater, Washer
Building
Built in 2005, Living area: 3055.0, Levels: One, Entry location: Breakfast Bar, Ceiling Fan(s), Counters-Granite/Ston, Construction Materials: Stucco, WoodFrame
Community
Curbs, Gutters
Cooling
MultiUnits, CentralAir, Electric
Energy Saving
Water Conservation: WaterSmartLandscaping
Fence
Block, BackYard, WroughtIron
Floors
Carpet, Tile, HardSurfaceFlooringOrLowPileCarpet
Garage
9 spaces
Heating
Central, Electric
Interior Features
BreakfastBar, CeilingFans, DiningArea, GraniteCounters, GreatRoom, GardenTubRomanTub, PrimarySuite, OpenFloorplan, Pantry, TileCountertop, TileCounters, VaultedCeilings, WalkInClosets, WiredForSound, WindowTreatments, UtilityRoom
Laundry
ElectricDryerHookup, LaundryInUtilityRoom
Lot
0.53 acres, Dimensions: 93x219x116x222, CulDeSac, StreetLevel
Parking
Attached, DriveThrough, FinishedGarage, RvAccessParking, Storage, GarageDoorOpener
Pool
Private
Roof
Tile
Security Features
SecuritySystemOwned
Sewer
SepticTank
Taxes
Parcel Number: 222-17-071, Public Survey Range: 22W, Public Survey Section: 11, Public Survey Township: 19N, Annual Amount: $4,418.94, Tax Block: 5, Legal Description: CLEARWATER HILLS UNIT 2 TR 4011B RESUB BLOCK 5 LOT 2 CONT 23186 S Q FT, Lot: 2, Tract: 952001, Year: 2024, Zoning description: R1 Single-Family Residential
Utilities
ElectricityAvailable, Water Source: Public
Windows
WindowCoverings
Find The Perfect Home

'VIP' Listing Search

Whenever a listing hits the market that matches your criteria you will be immediately notified.

Join The List
Mortgage Calculator
Monthly Payment
$0
Sondgeroth Real Estate Group
Agent profile image

Schools In The Area

Check out nearby schools with ratings and contact info.

Similar Listings

View More Listings

Information herein is deemed reliable but not guaranteed and is provided exclusively for consumers' personal, non-commercial use, and may not be used for any purpose other than to identify prospective properties consumers may be interested in purchasing.