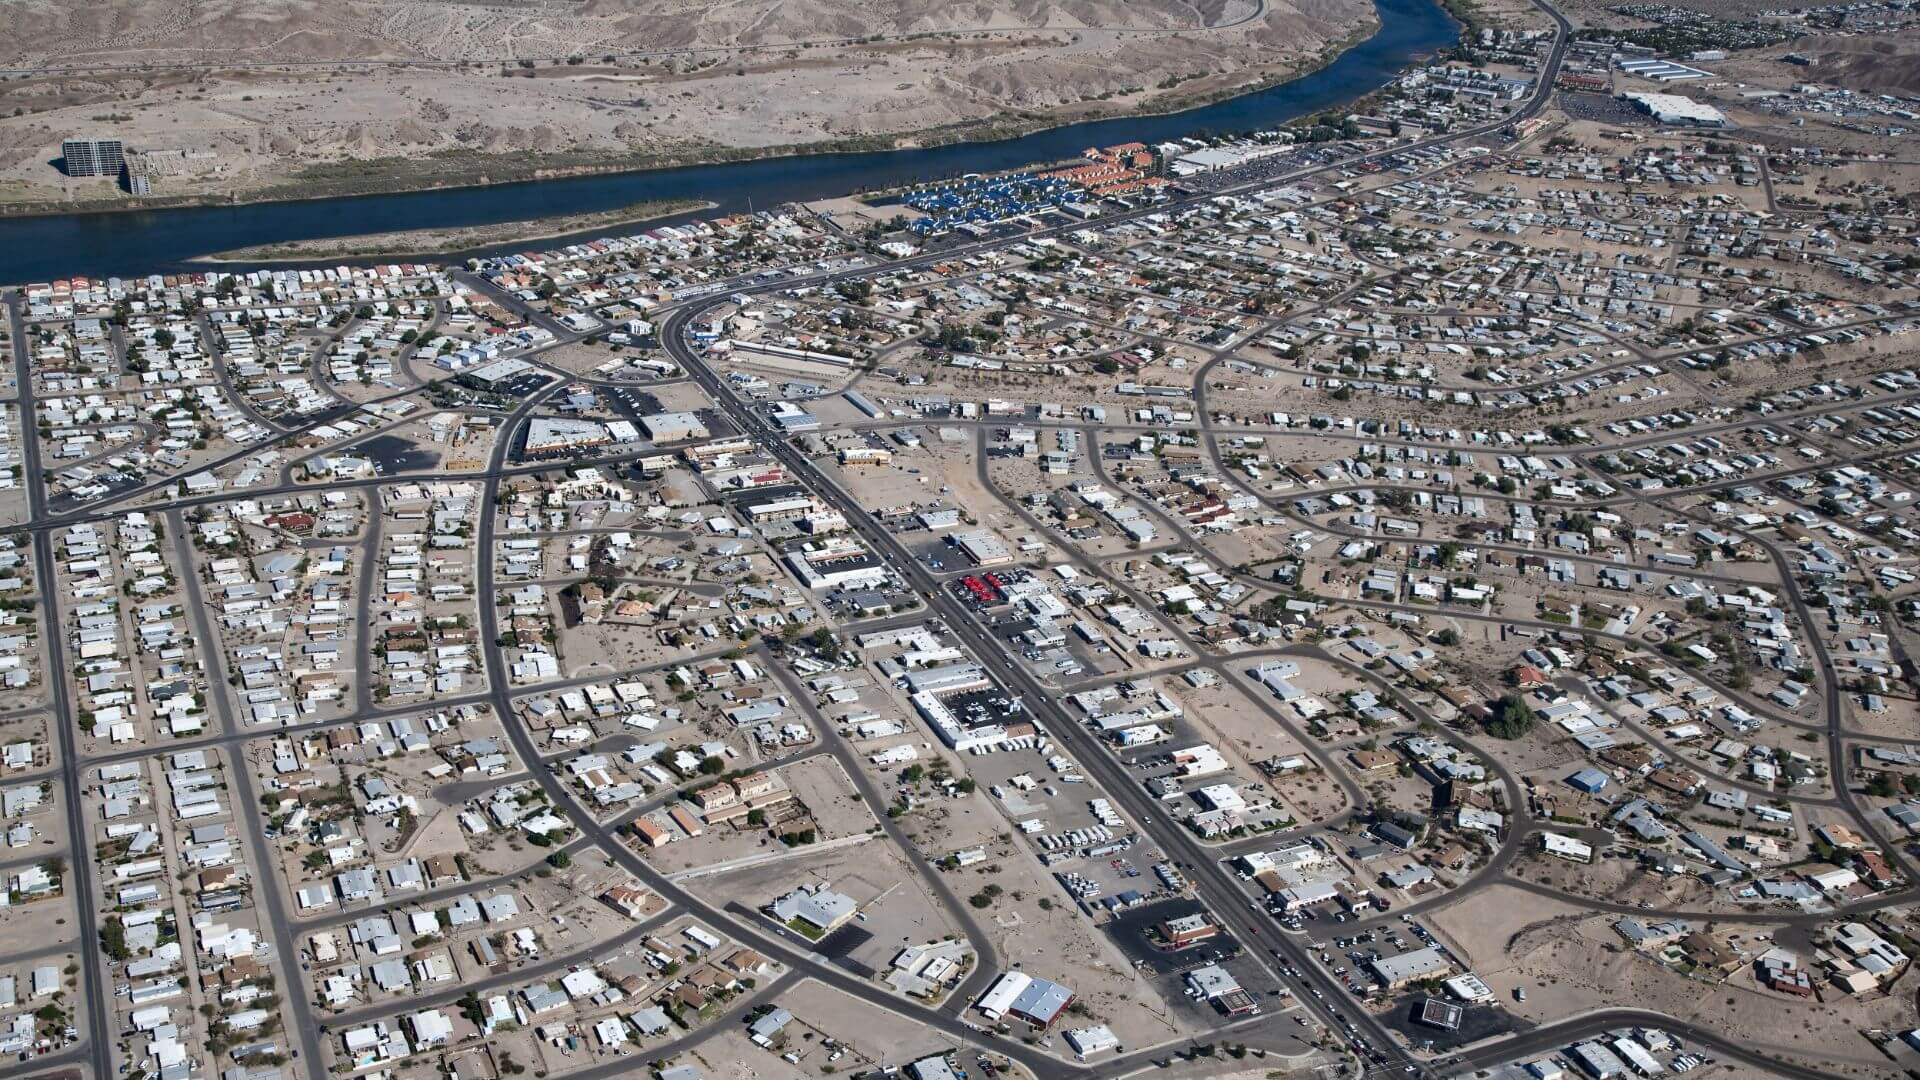
1750 Club House Dr Drive #55

Bullhead City, AZ 86442
Beds
4
Baths
3
Square Ft.
1,973
$999,000
PRICE REDUCTION!! RIVERFRONT LUXURY WITH PRIVATE BEACH & BOAT SLIPS Riverfront luxury meets true pride of ownership in this custom-built 4 bedroom, 3 bath home designed for comfort, style, and effortless entertaining. Located in a highly sought-after double gated community, this exceptional property offers ultimate privacyRead MoreRead Less
Courtesy of Innovative Property Solutions.
Listing Snapshot
Days Online
91
Last Updated
Property Type
SingleFamilyResidence
Beds
4
Full Baths
1
Square Ft.
1,973
Lot Size
0.13 Acres
Year Built
2021
MLS Number
036549
Property Location Map
Additional Details
Appliances & Equipment
Dryer, Dishwasher, Disposal, GasDryer, GasOven, GasRange, Microwave, Refrigerator, WaterSoftener, WaterHeater, WaterPurifier, Washer, EnergyStarQualifiedAppliances
Building
Built in 2021, Living area: 1973.0, Levels: One, Entry location: Breakfast Bar, Ceiling Fan(s), Counters-Granite/Ston, Construction Materials: Brick, Stucco, WoodFrame
Community
Marina
Cooling
CentralAir, Electric
Accessibility Features
LowThresholdShower
Energy Saving
Energy Efficiency: Appliances
Exterior Features
Patio/Porch Features: Covered, Patio, HotTubSpa
Fence
BackYard, WroughtIron
Floors
Vinyl
Garage
2 spaces
Heating
Central, Gas
Home Owner's Association
Association Fee: $628.72, Fee Frequency: Quarterly
Interior Features
BreakfastBar, CeilingFans, DiningArea, Furnished, GraniteCounters, KitchenIsland, MainLevelPrimary, PrimarySuite, OpenFloorplan, Pantry, ShowerOnly, SeparateShower, WalkInClosets, WindowTreatments, UtilityRoom
Laundry
GasDryerHookup, Inside, LaundryInUtilityRoom
Lot
0.13 acres, Dimensions: 35x161, PrivateRoad, PublicRoad
Parking
Attached, GarageDoorOpener
Pool
None
Property
Mountains, River
Roof
Tile
Sewer
PublicSewer
Taxes
Parcel Number: 214-72-004, Public Survey Range: 22W, Public Survey Section: 16, Public Survey Township: 20N, Annual Amount: $6,330.06, Legal Description: EAST SHORE VILLAS TRACT 5108 UNIT 2 LOT 55, Lot: 55, Tract: 951601, Year: 2024, Zoning description: R1 Single-Family Residential
Utilities
ElectricityAvailable, NaturalGasAvailable, Water Source: Public
Water Features
Frontage Type: River, RiverFront
Windows
WindowCoverings
Find The Perfect Home

'VIP' Listing Search

Whenever a listing hits the market that matches your criteria you will be immediately notified.

Join The List
Mortgage Calculator
Monthly Payment
$0
Sondgeroth Real Estate Group
Agent profile image

Schools In The Area

Check out nearby schools with ratings and contact info.

Similar Listings

View More Listings

Information herein is deemed reliable but not guaranteed and is provided exclusively for consumers' personal, non-commercial use, and may not be used for any purpose other than to identify prospective properties consumers may be interested in purchasing.