Property Access
Road Surface: Paved
Appliances & Equipment
Dryer, Dishwasher, Disposal, GasDryer, GasOven, GasRange, Microwave, Refrigerator, WaterSoftener, WaterHeater, WaterPurifier, Washer
Building
Built in 2006, Living area: 1610.0, Levels: One, Entry location: Breakfast Bar, Ceiling Fan(s), Counters-Granite/Ston, Construction Materials: Stucco, WoodFrame
Community
Dock, Gated, Sidewalks, Waterfront, Pool
Cooling
CentralAir, Electric
Accessibility Features
LowThresholdShower
Exterior Features
Patio/Porch Features: Balcony, Covered, Patio, Balcony
Heating
Central, Electric, Gas
Home Owner's Association
Association Fee: $438, Fee Frequency: Monthly
Interior Features
WetBar, BreakfastBar, Bathtub, CeilingFans, DualSinks, Furnished, GraniteCounters, JettedTub, PrimarySuite, OpenFloorplan, SeparateShower, TubShower, VaultedCeilings, WiredForSound, WindowTreatments
Laundry
ElectricDryerHookup, GasDryerHookup, Inside
Parking
Detached, FinishedGarage, RvAccessParking
Property
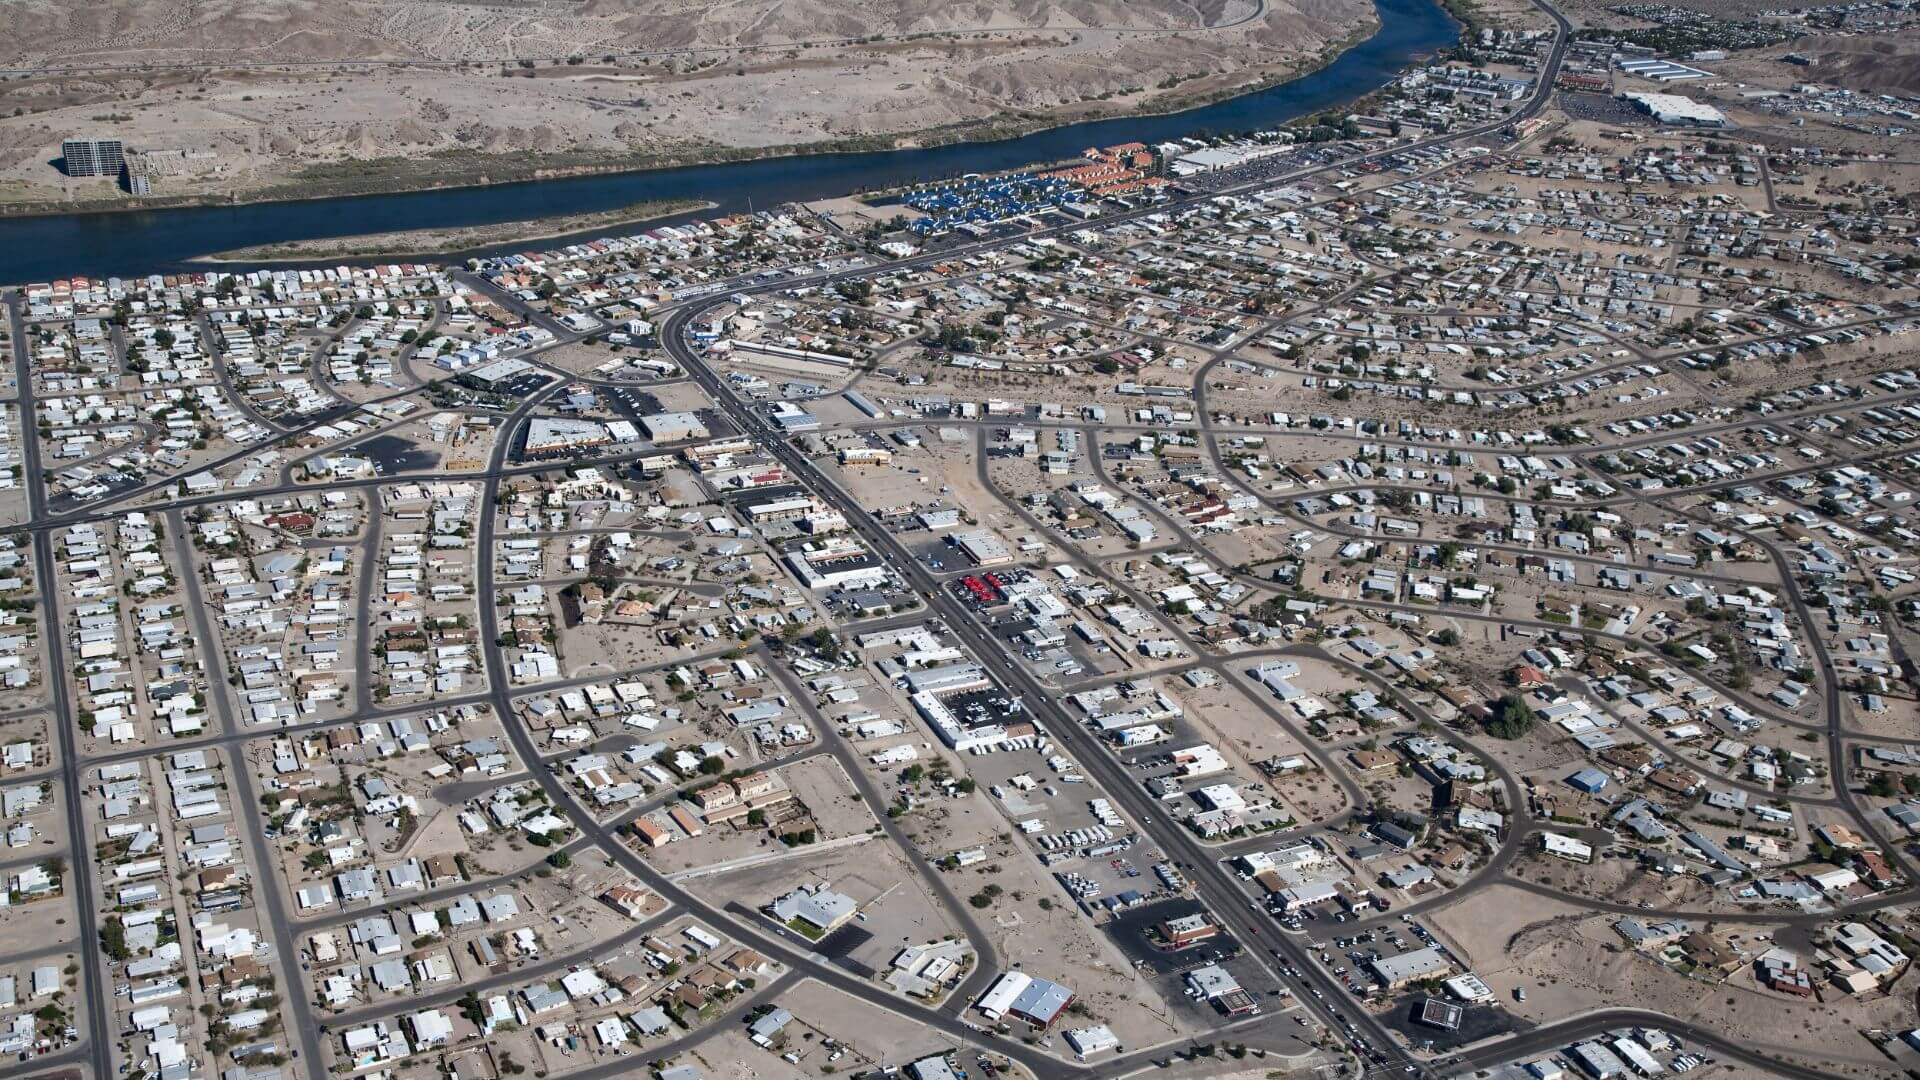
Casino, Mountains, Panoramic, River
Taxes
Parcel Number: 214-74-022, Public Survey Range: 22W, Public Survey Section: 01, Public Survey Township: 20N, Annual Amount: $3,015, Legal Description: RIVERVIEW MANOR CONDOMINIUMS TRACT NO 5130 UNIT 304 & GARAGE UNIT G10 214-03-268A(214-74-001 THRU 024 & COMMON AREA) 2006 TAX YR, Tract: 5130, Year: 2025, Zoning description: R2 District Res: Multiple Family
Utilities
ElectricityAvailable, NaturalGasAvailable, UndergroundUtilities, Water Source: Public, Volts110
Water Features
Frontage Type: River, RiverFront, RiverAccess