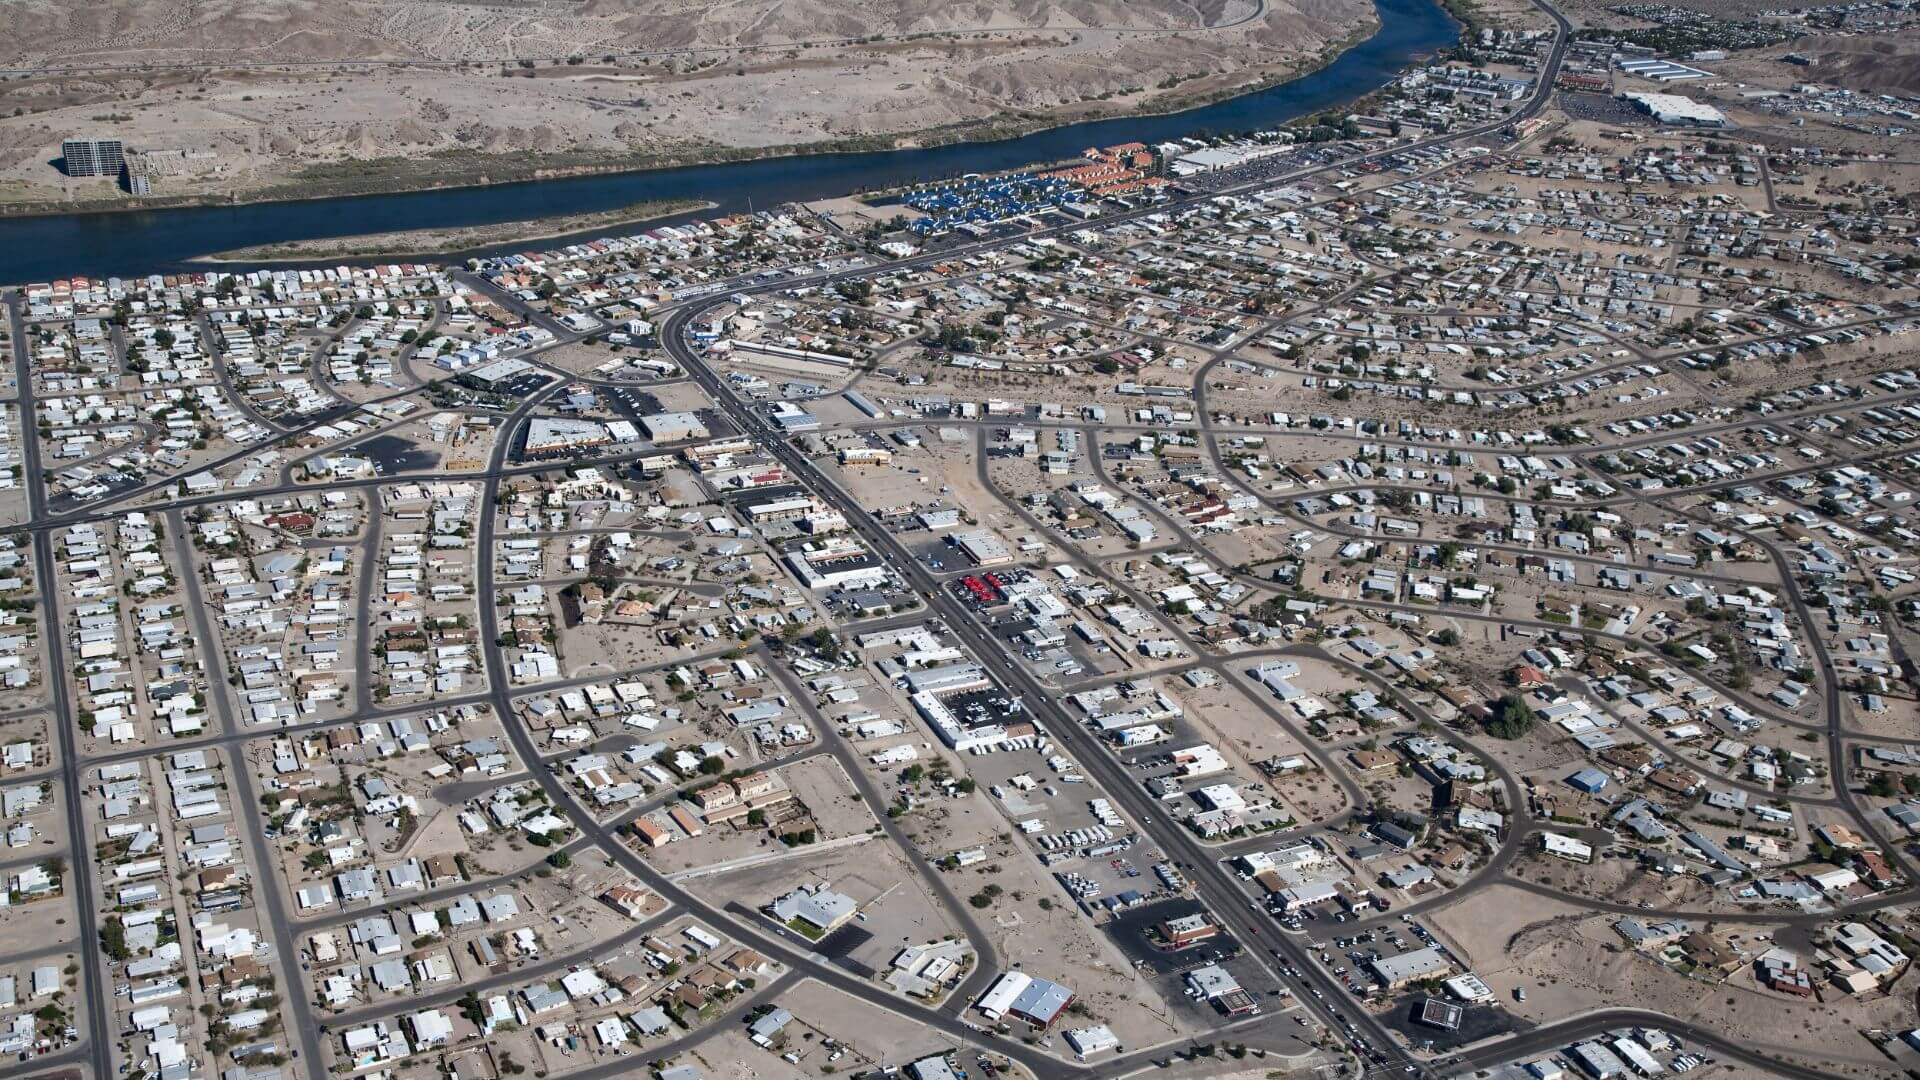
491 Downey Drive

Bullhead City, AZ 86442
Beds
4
Baths
2
Square Ft.
2,050
$450,000
Over 2,000 square feet of living space, 4 Bedrooms & 37' Boat Deep Garage, side RV parking, in the desirable community of River's Edge. Lots of upgrades in this home built in 2023. Tile Floors throughout, Granite Counters in the Kitchen & Baths, custom full tile backsplash and large kitchenRead MoreRead Less
Courtesy of Insight Investments.
Listing Snapshot
Days Online
47
Last Updated
Property Type
SingleFamilyResidence
Beds
4
Full Baths
2
Square Ft.
2,050
Lot Size
0.16 Acres
Year Built
2023
MLS Number
039353
Property Location Map
Additional Details
Appliances & Equipment
Dryer, Dishwasher, Disposal, GasDryer, GasOven, GasRange, Microwave, Refrigerator, WaterHeater, Washer
Building
Built in 2023, Living area: 2050.0, Levels: One, Entry location: Ceiling Fan(s), Counters-Granite/Stone, Kitchen Isla, Construction Materials: Stucco
Community
Sidewalks, Curbs, Gutters
Cooling
CentralAir, Electric
Accessibility Features
LowThresholdShower
Energy Saving
Water Conservation: WaterSmartLandscaping
Exterior Features
Patio/Porch Features: Covered, Patio, Landscaping
Fence
Block, BackYard
Floors
Tile
Garage
3 spaces
Home Owner's Association
Association Fee: $103, Fee Frequency: Quarterly
Interior Features
CeilingFans, DualSinks, GraniteCounters, KitchenIsland, PrimarySuite, ShowerOnly, SeparateShower, WalkInClosets
Laundry
GasDryerHookup, Inside, LaundryInUtilityRoom
Lot
0.1607 acres, Dimensions: 110x70, PublicRoad
Parking
Attached
Pool
None
Property
Elevation: 517
Roof
Tile
Sewer
PublicSewer
Taxes
Parcel Number: 219-25-149, Public Survey Range: 23W, Public Survey Section: 13, Public Survey Township: 20N, Annual Amount: $1,935, Legal Description: Hancock Ranch Estates, Tract 5137, Lot 149, Lot: 149, Tract: 5137, Year: 2025, Zoning description: R1L Res: Single Family Limited
Utilities
NaturalGasAvailable, UndergroundUtilities, Water Source: Public, Volts110
Find The Perfect Home

'VIP' Listing Search

Whenever a listing hits the market that matches your criteria you will be immediately notified.

Join The List
Mortgage Calculator
Monthly Payment
$0
Sondgeroth Real Estate Group
Agent profile image

Schools In The Area

Check out nearby schools with ratings and contact info.

Similar Listings

View More Listings

Information herein is deemed reliable but not guaranteed and is provided exclusively for consumers' personal, non-commercial use, and may not be used for any purpose other than to identify prospective properties consumers may be interested in purchasing.