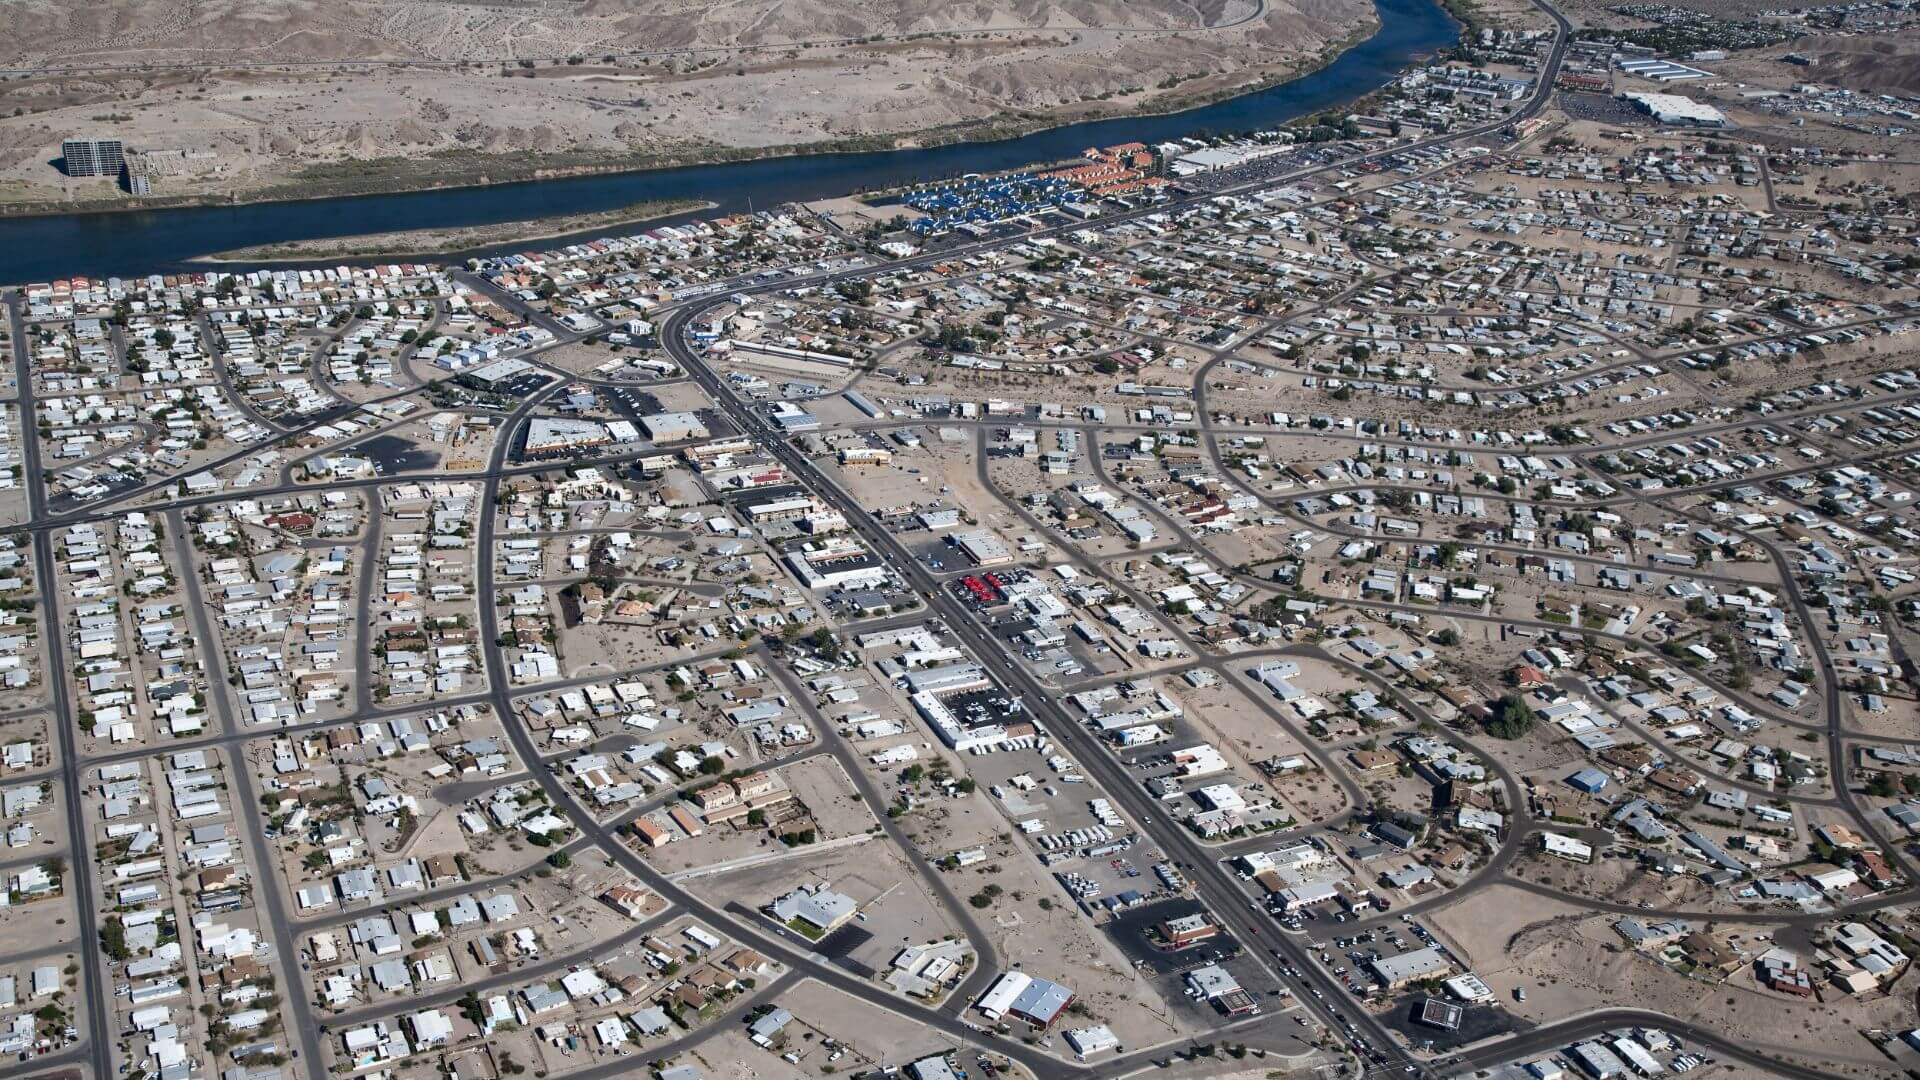
480 Wagon Wheel Dr Drive

Bullhead City, AZ 86442
Beds
3
Baths
2
Square Ft.
1,616
$424,999
Beautiful 2021-built home offering 3 bedrooms plus a den and approximately 1,617 square feet of living space. The thoughtfully designed floor plan features an open living area, spacious kitchen, and flexible den that can be used as a home office, playroom, or additional sitting area. The deep 3-car garage providesRead MoreRead Less
Courtesy of Coldwell Banker Realty.
Listing Snapshot
Days Online
6
Last Updated
Property Type
SingleFamilyResidence
Beds
3
Full Baths
2
Square Ft.
1,616
Year Built
2021
MLS Number
039585
Property Location Map
Additional Details
Appliances & Equipment
Dishwasher, Disposal, GasOven, GasRange, Microwave, WaterHeater
Building
Built in 2021, Living area: 1616.0, Levels: One, Entry location: Dining-Casual, Kitchen-Open, Open Floor Plan, Pantry,, Construction Materials: Stucco, WoodFrame
Cooling
CentralAir, Electric
Exterior Features
Landscaping
Fence
BackYard
Floors
Carpet, Tile
Garage
3 spaces
Home Owner's Association
Association Fee: $103, Fee Frequency: Quarterly
Interior Features
DiningArea, DualSinks, PrimarySuite, OpenFloorplan, Pantry, WalkInClosets
Laundry
ElectricDryerHookup, GasDryerHookup, Inside
Lot
Dimensions: 71x110, PublicRoad, StreetLevel
Parking
Attached
Pool
None
Roof
Tile
Sewer
PublicSewer
Taxes
Parcel Number: 219-25-103, Public Survey Range: ., Public Survey Section: ., Public Survey Township: 20N, Annual Amount: $2,147.9, Legal Description: T20N R23W SEC 13 HANCOCK RANCH ESTATES TRACT 5137 LOT 103 219-10- 050 & 051(219-25-001 THRU 211) 200, Lot: 103, Tract: 5137, Year: 2025, Zoning description: R1S Res: Single Family Suburba
Utilities
ElectricityAvailable, NaturalGasAvailable, Water Source: Public, Volts110, Volts220
Find The Perfect Home

'VIP' Listing Search

Whenever a listing hits the market that matches your criteria you will be immediately notified.

Join The List
Mortgage Calculator
Monthly Payment
$0
Sondgeroth Real Estate Group
Agent profile image

Schools In The Area

Check out nearby schools with ratings and contact info.

Similar Listings

View More Listings

Information herein is deemed reliable but not guaranteed and is provided exclusively for consumers' personal, non-commercial use, and may not be used for any purpose other than to identify prospective properties consumers may be interested in purchasing.