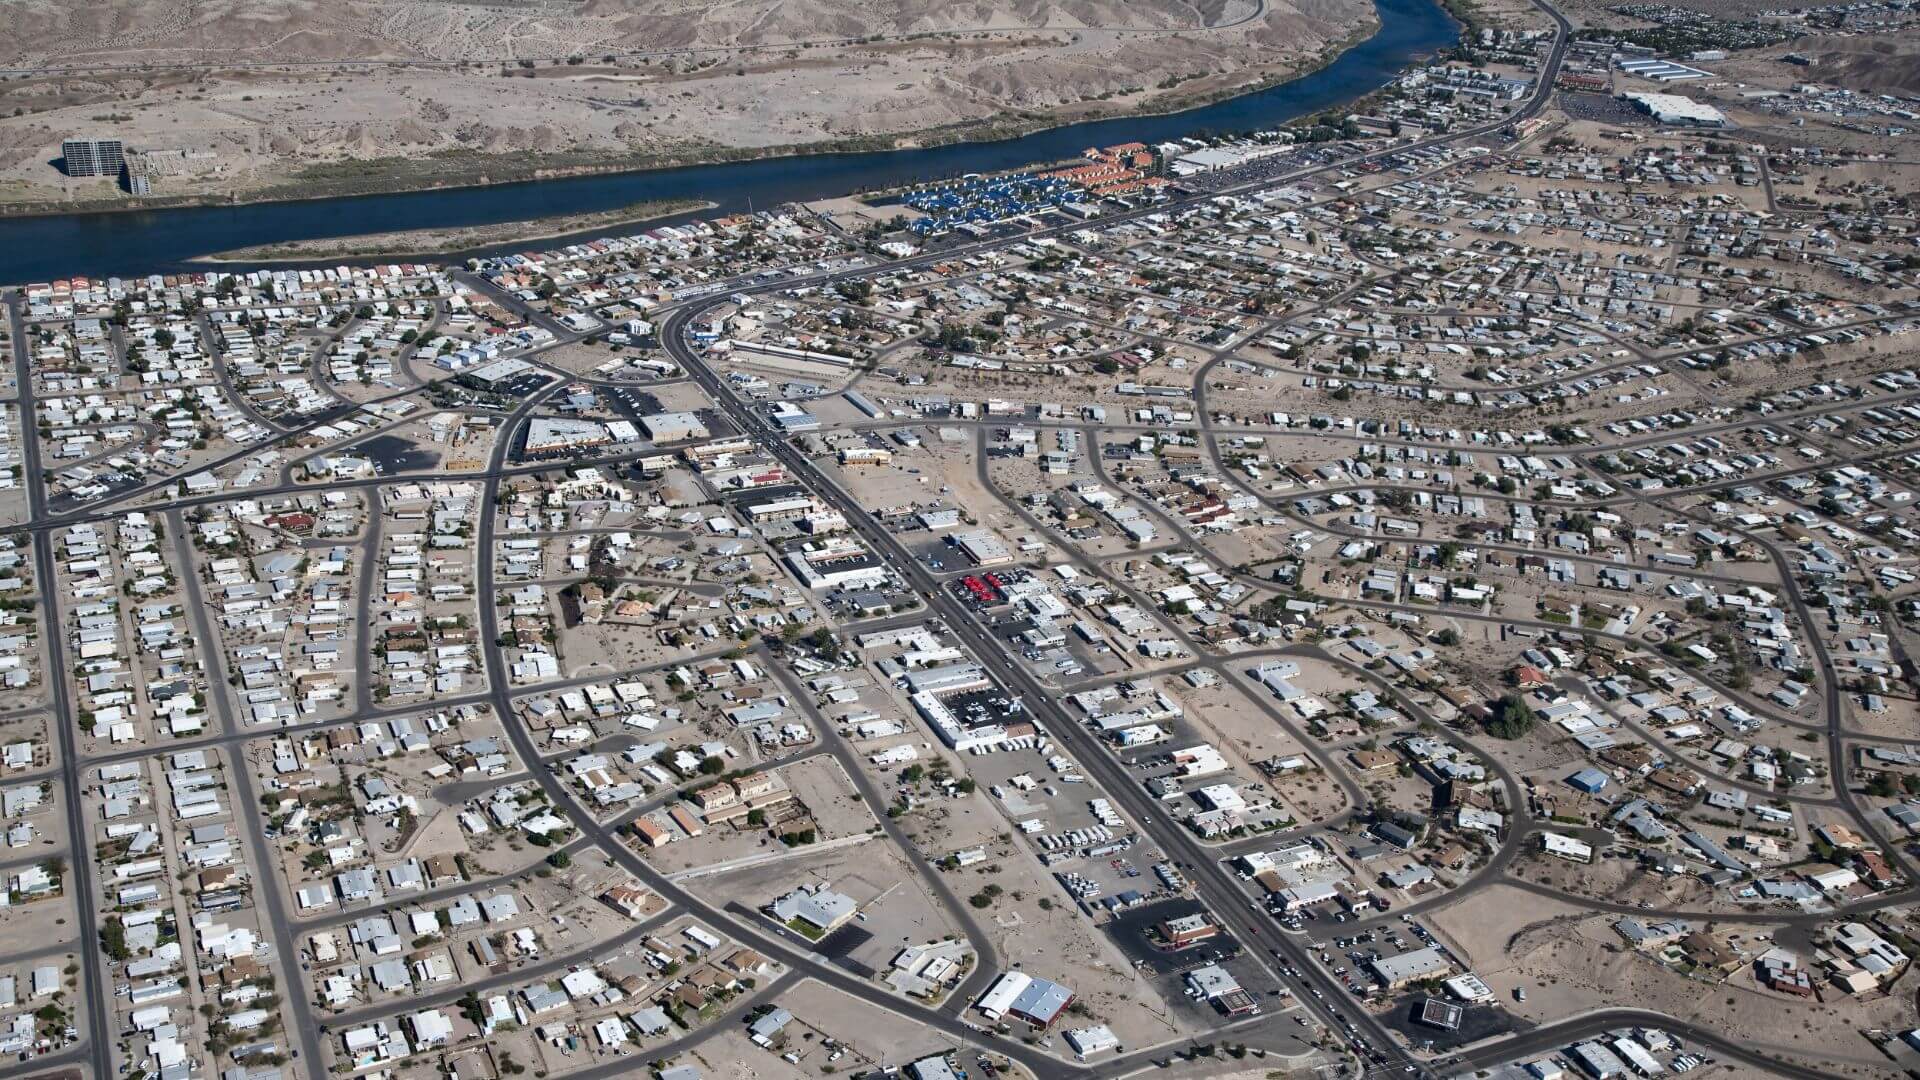
2828 Esmerelda Drive

Bullhead City, AZ 86429
Beds
3
Baths
2
Square Ft.
1,736
$425,000
Enjoy breathtaking views, spectacular sunsets, and peaceful desert living in the desirable Laughlin Ranch community! This furnished home offers an inviting open floor plan filled with natural light, enhanced by skylights that create a bright and airy atmosphere. The spacious kitchen opens seamlessly to the main living areas, making it… Read MoreRead Less
Courtesy of Realty One Group Mountain Desert
Listing Snapshot
Days Online
1
Last Updated
Property Type
SingleFamilyResidence
Beds
3
Full Baths
2
Square Ft.
1,736
Lot Size
0.14 Acres
Year Built
2005
MLS Number
043386
Property Location Map
Additional Details
Property Access
Road Responsibility: PrivateMaintainedRoad, Road Surface: Paved
Appliances & Equipment
Dishwasher, ElectricOven, ElectricRange, Microwave, Refrigerator, WaterHeater
Building
Built in 2005, Living area: 1736.0, Levels: One, Entry location: Breakfast Bar, Ceiling Fan(s), Counters-Tile, Dining-, Construction Materials: Stucco, WoodFrame
Community
Clubhouse, FitnessCenter, Golf, Gated, Sidewalks, Pool
Cooling
CentralAir, Electric
Accessibility Features
LowThresholdShower
Energy Saving
Energy Efficiency: ExposureShade
Exterior Features
Patio/Porch Features: Covered, Patio
Fence
Block
Floors
Carpet, Tile
Garage
2 spaces
Heating
Central, Gas
Home Owner's Association
Association Fee: $390, Fee Frequency: Quarterly
Interior Features
BreakfastBar, Bathtub, CeilingFans, DiningArea, DualSinks, Furnished, PrimarySuite, OpenFloorplan, Pantry, SeparateShower, TileCountertop, TileCounters, TubShower, WalkInClosets, WindowTreatments
Laundry
Inside
Lot
0.14 acres, Dimensions: 55 x 111 x 55 x 110, PrivateRoad
Parking
AirConditionedGarage, Attached, GarageDoorOpener
Pool
Community
Property
Mountains, River
Roof
Tile
Sewer
PublicSewer
Taxes
Parcel Number: 213-76-208, Public Survey Range: 21W, Public Survey Section: 08, Public Survey Township: 20N, Annual Amount: $2,260.04, Tax Block: -, Legal Description: LAUGHLIN RANCH UNIT 1 TRACT 5090 LOT 347, Lot: 347, Tract: 951403, Year: 2024, Zoning description: R1L Res: Single Family Limited
Utilities
Water Source: Public, Volts110
Windows
WindowCoverings
Find The Perfect Home

'VIP' Listing Search

Whenever a listing hits the market that matches your criteria you will be immediately notified.

Join The List
Mortgage Calculator
Monthly Payment
$0
Sondgeroth Real Estate Group
Agent profile image

Schools In The Area

Check out nearby schools with ratings and contact info.

Similar Listings

View More Listings

Information herein is deemed reliable but not guaranteed and is provided exclusively for consumers' personal, non-commercial use, and may not be used for any purpose other than to identify prospective properties consumers may be interested in purchasing.